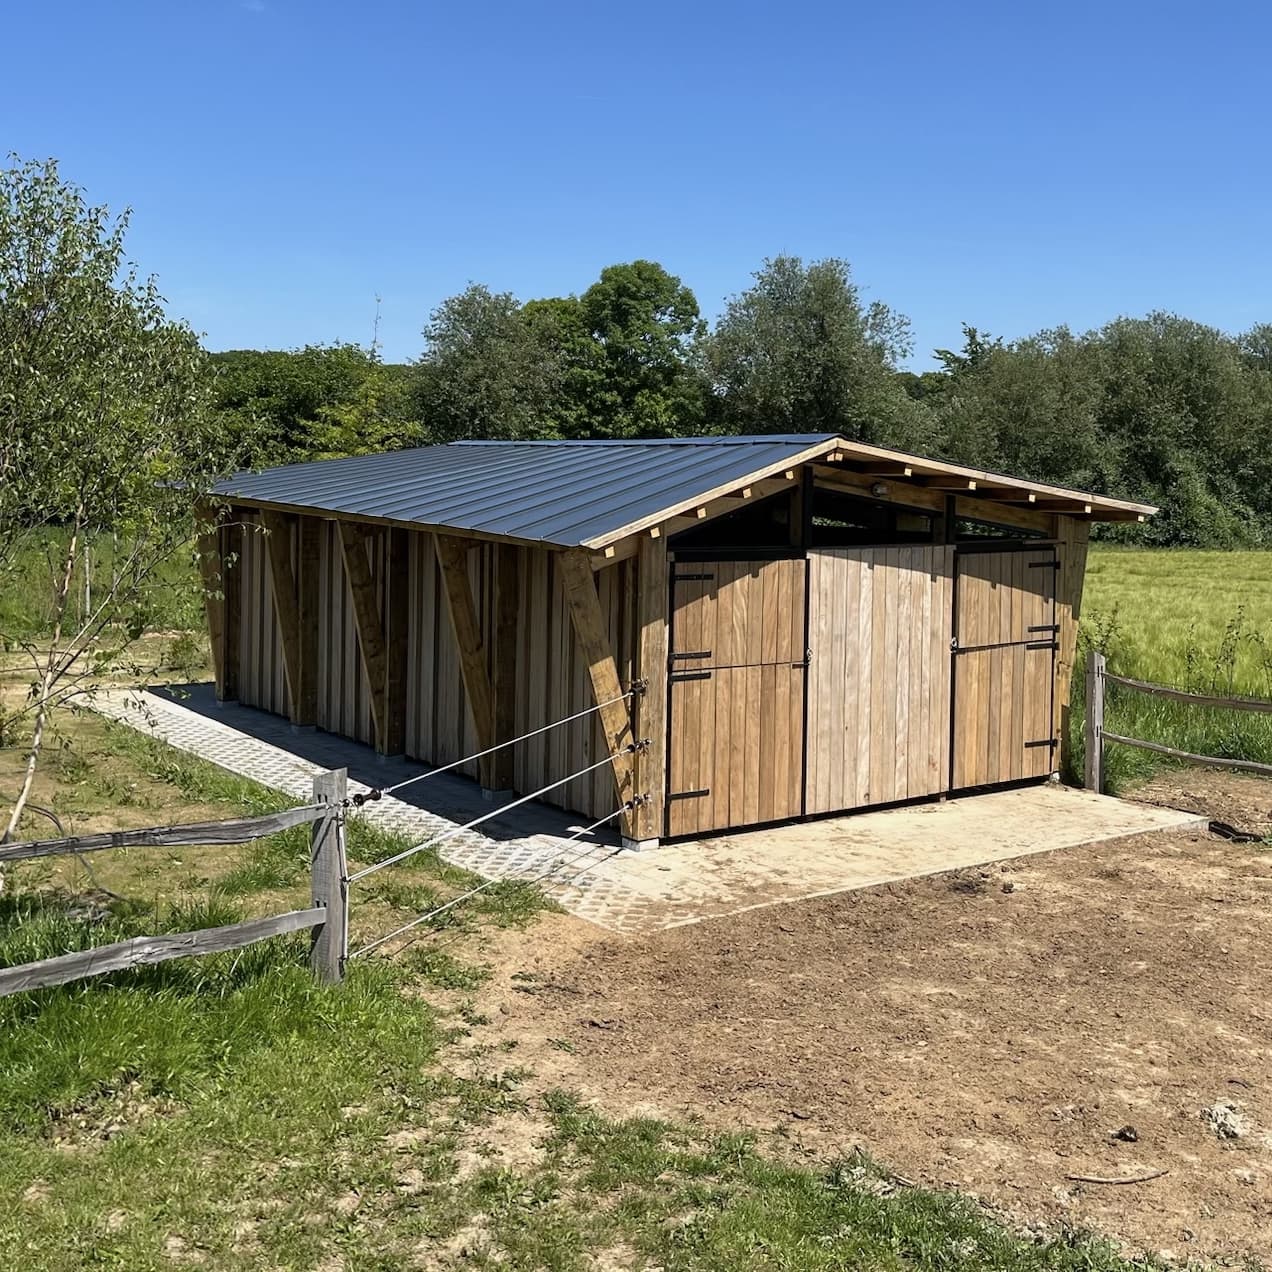
Horse Shed
An architectural masterpiece, custom handmade design.
Specifications
- Material
- Recyled timber framing, metal roof, B-class hardwood facade
- Dimensions
- 8m x 4.8m x 3.2m
- Finish Type
- Varnish on timber framing, no finish on hardwood
- Location
- Lubbeek, Belgium
- Year
- 2026
Project Details
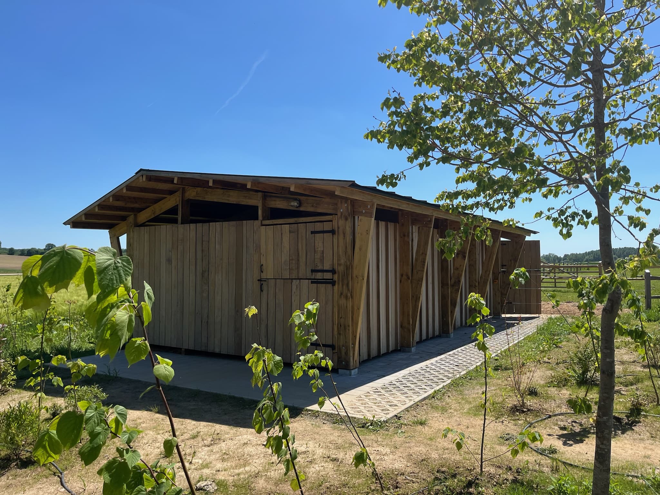
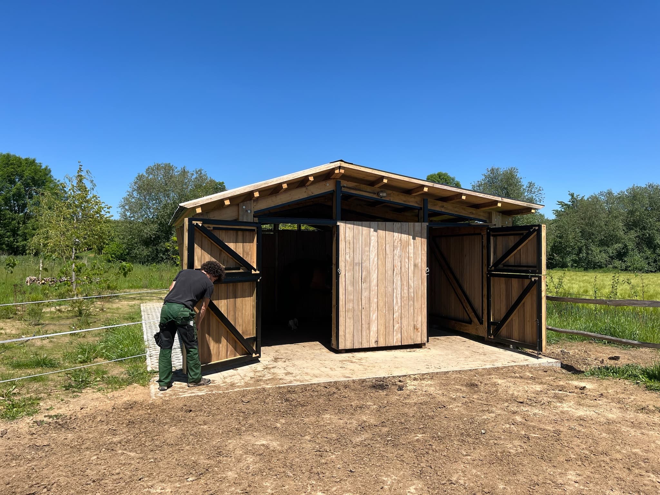
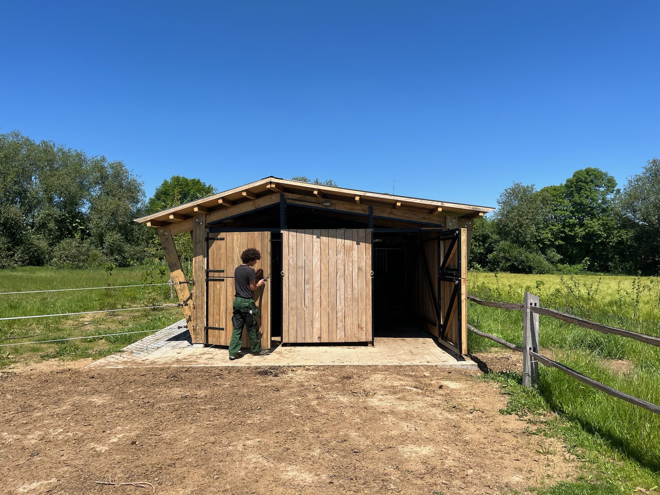
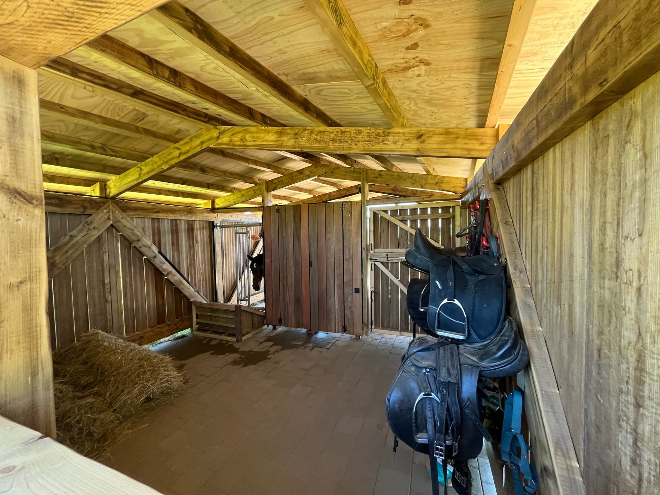
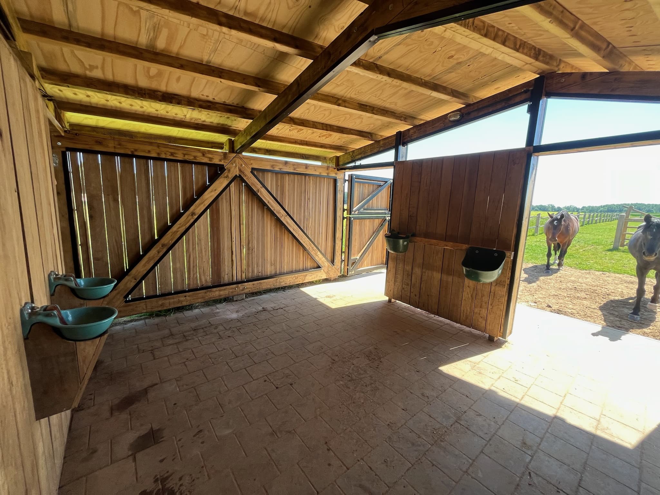
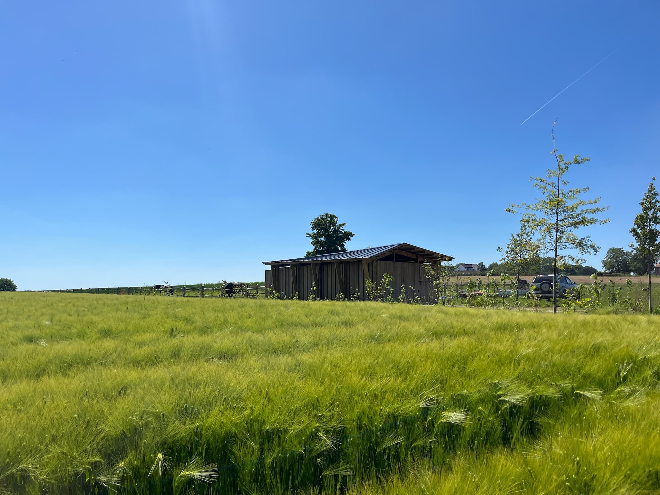
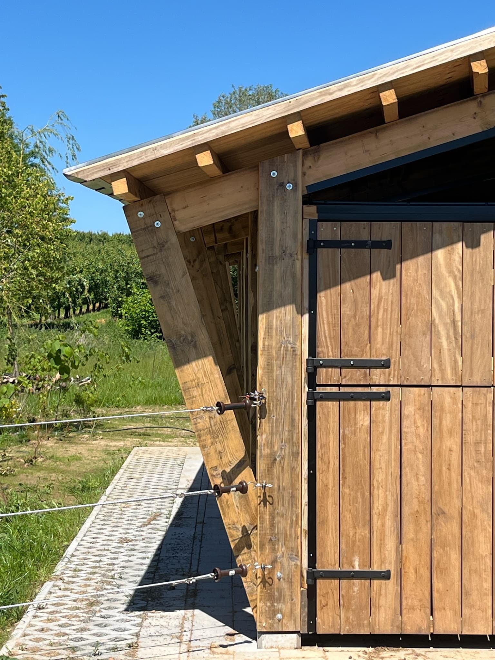
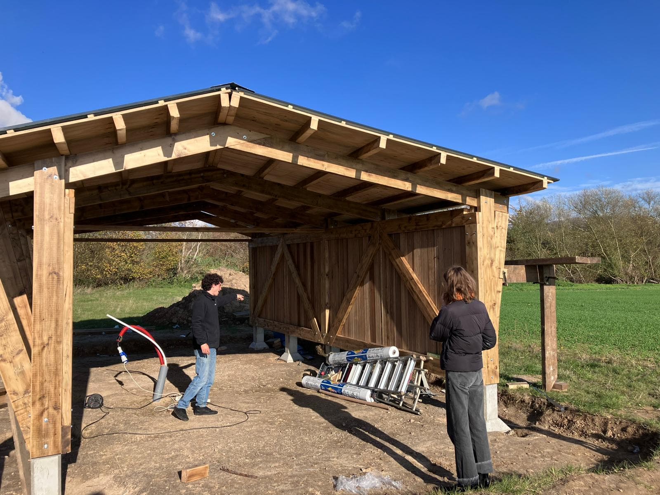
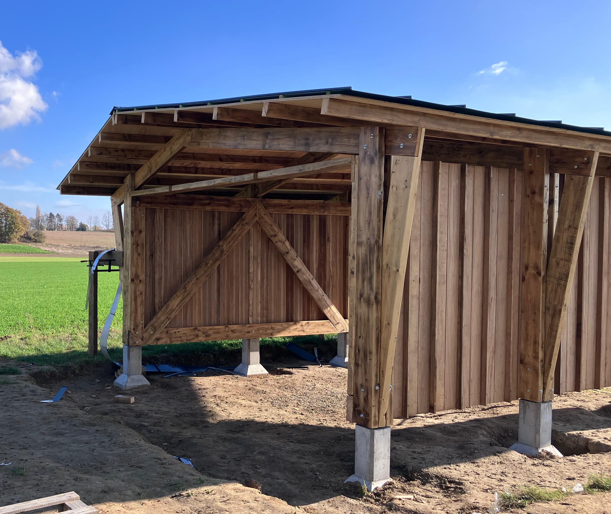
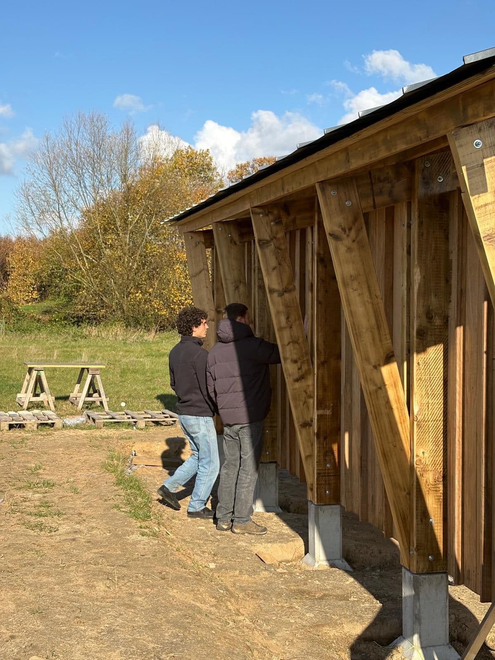
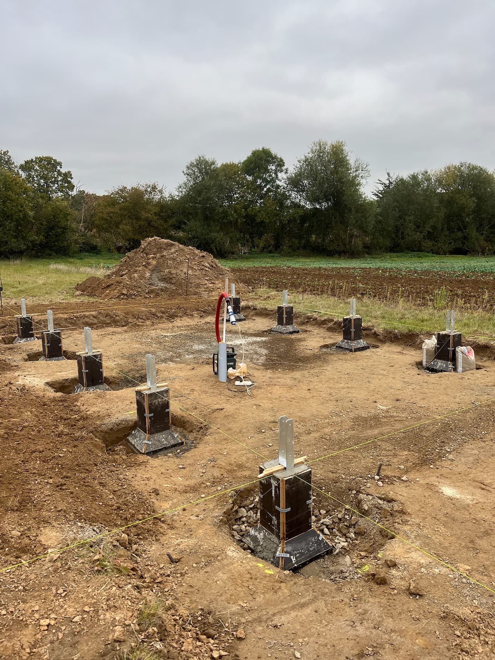
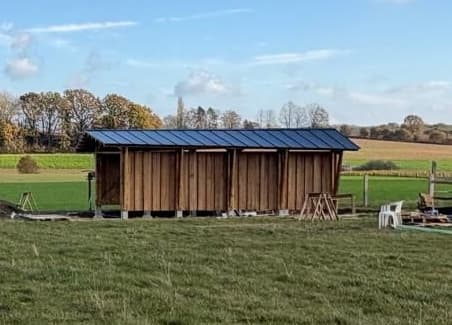
A custom horse shed for two horses. All of the timber framing is recyced from an old roof, while the facade is made from rejected hardwood planks. The structure is set in ten concrete footings. The ground is covered with a traditional cobble flooring. The roof is a combination of multiplex and corrugated metal sheets. The shape of the roof ridge is mounted at an angle to the central axis of the shed, creating an interesting symmetry. The shed is split into two parts: the area where the horses live, including a feeding area; and a rear tack room for horseback riding supplies, food and utilities. Design by Mattia Sarda.
Gallery
Interested in Similar Work?
Have a project in mind that requires similar expertise? Let's discuss how Big Dog Fabrications can bring your vision to life with the same attention to detail and quality craftsmanship.