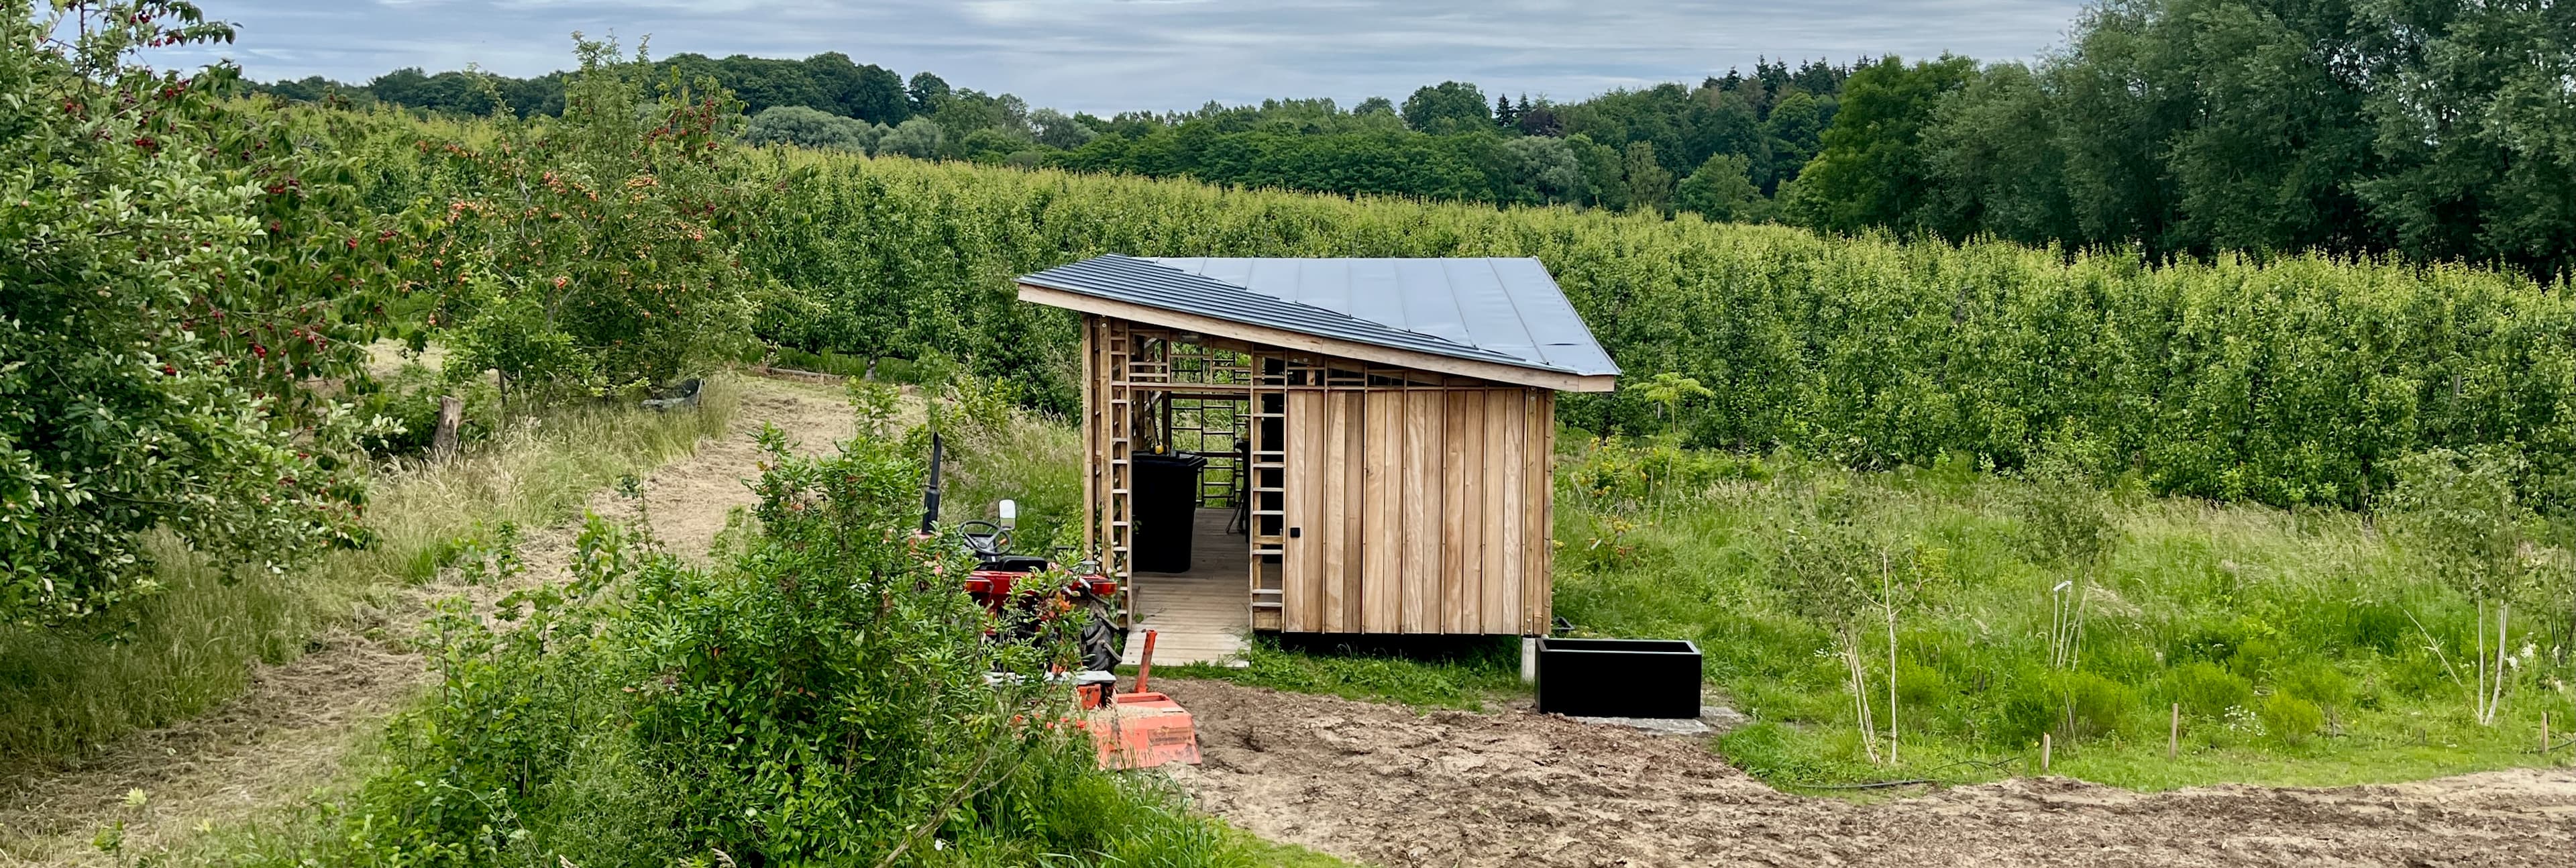
Garden Shed
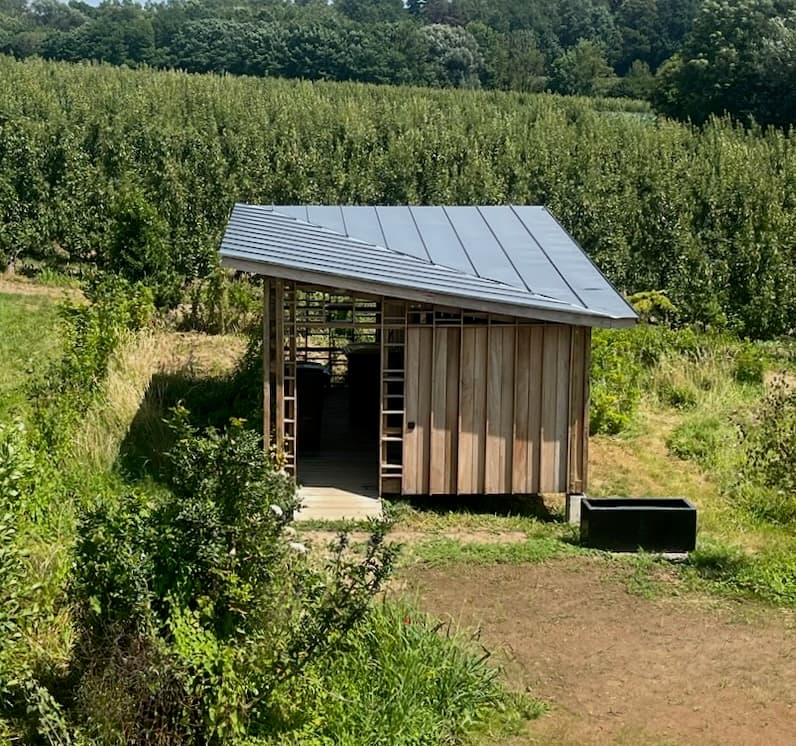
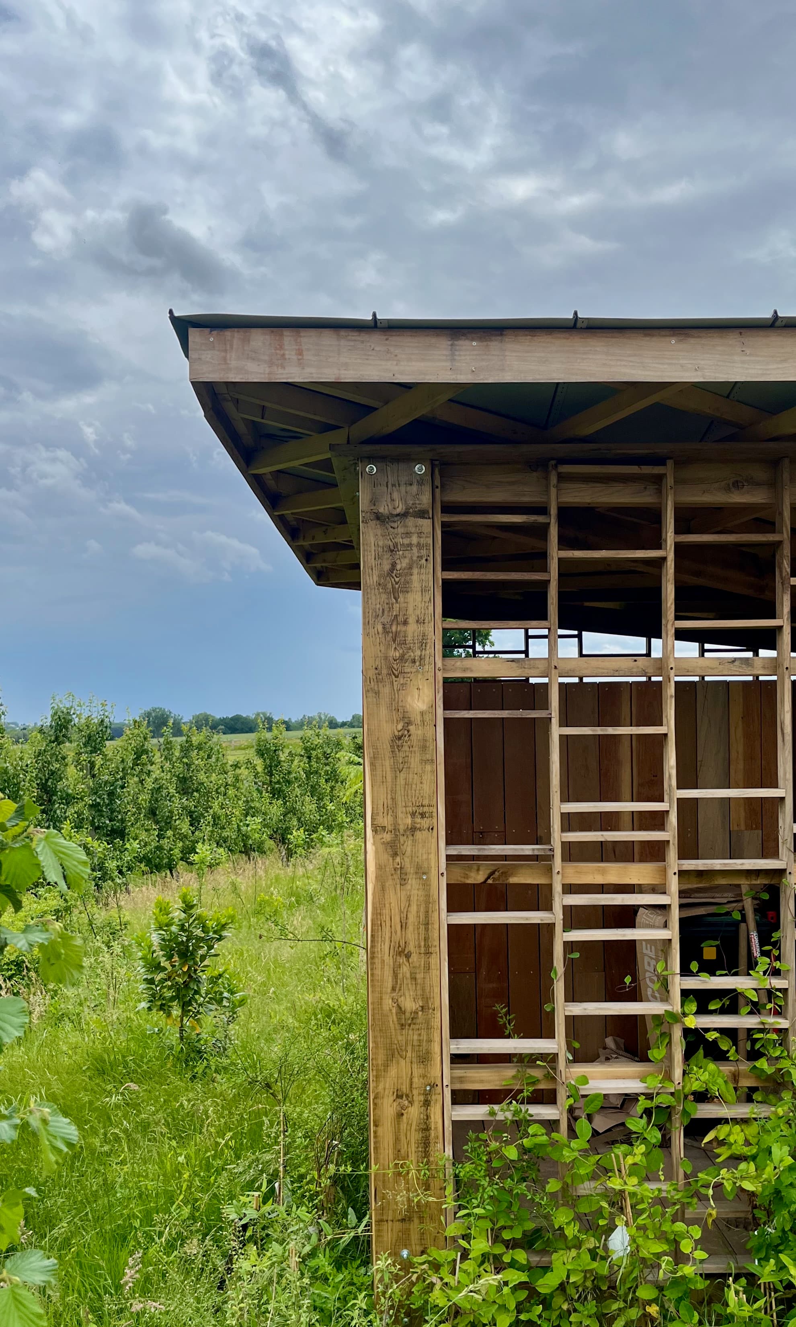
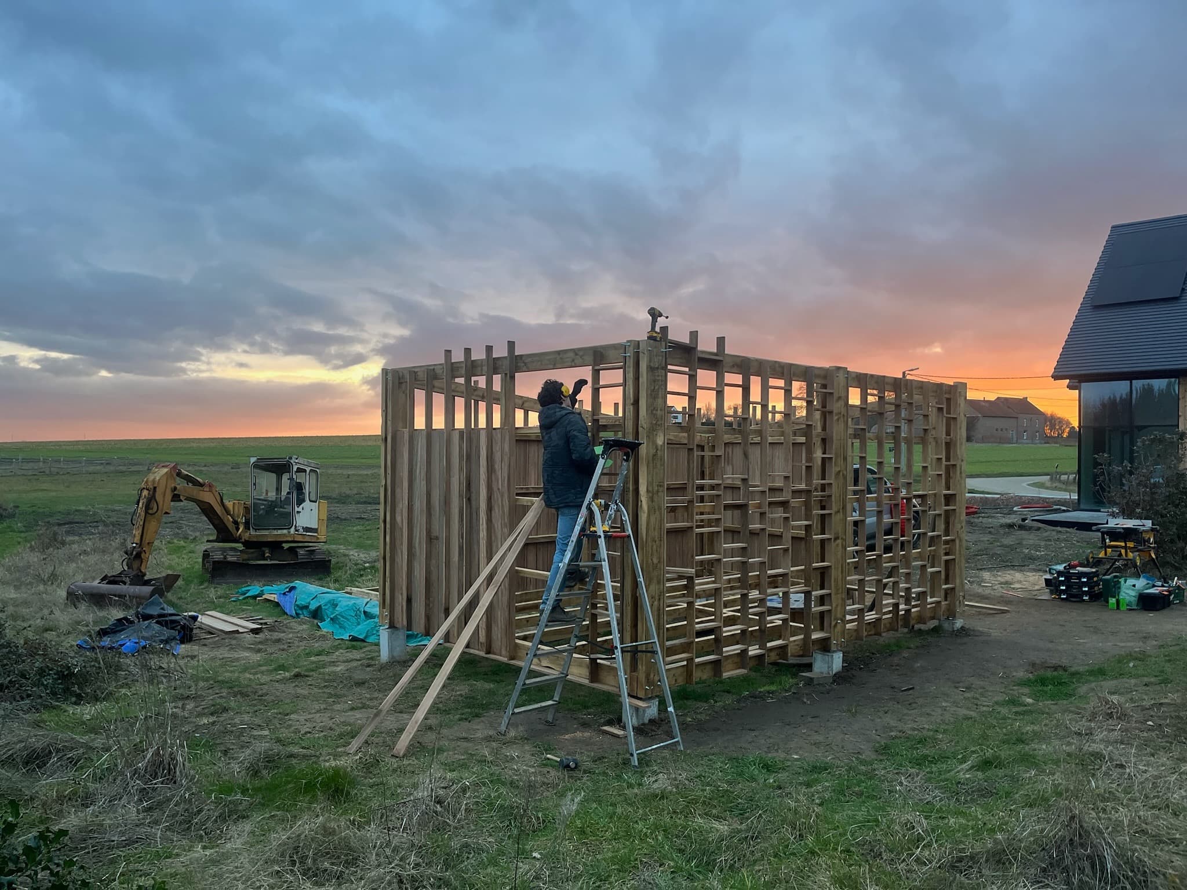
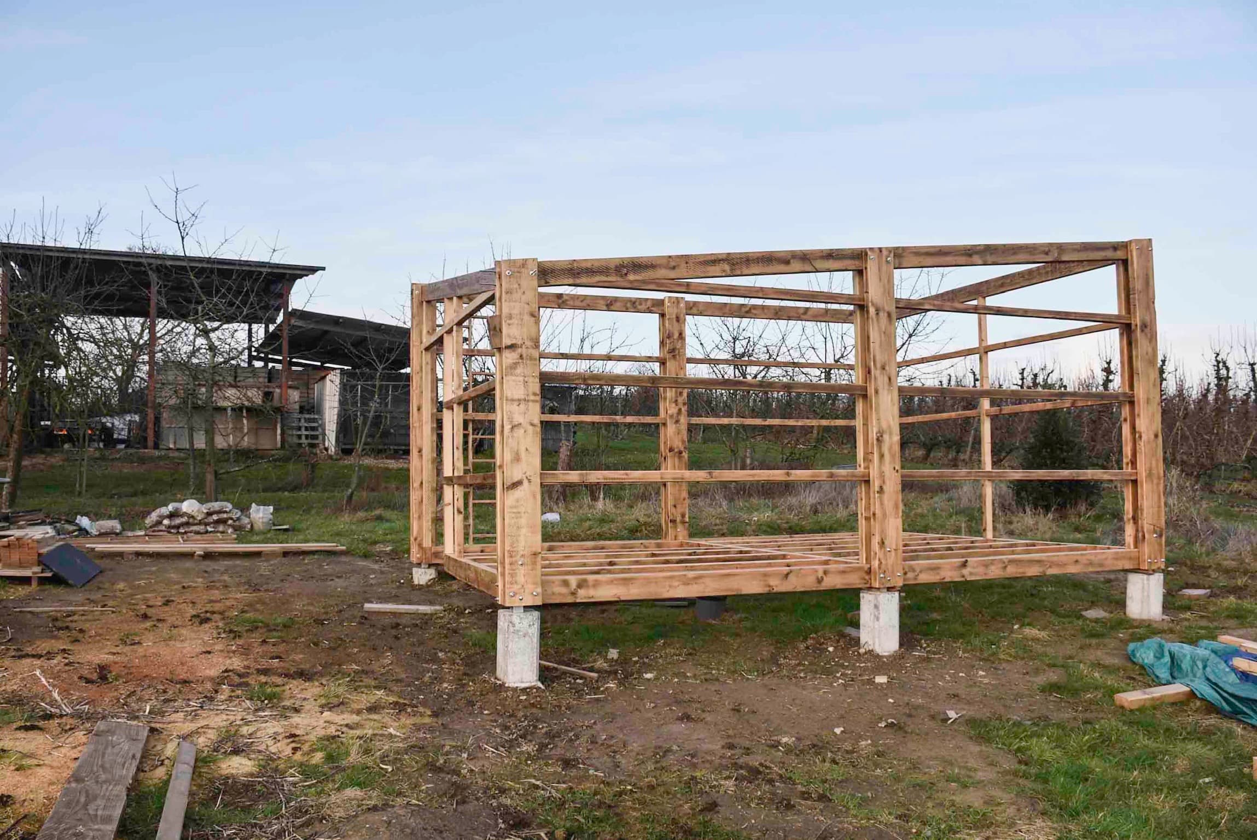
Timber framed structure with a crazy roof. Surrounded by a lot of plants.
Fully customArchitectureGardening
Specifications
- Material
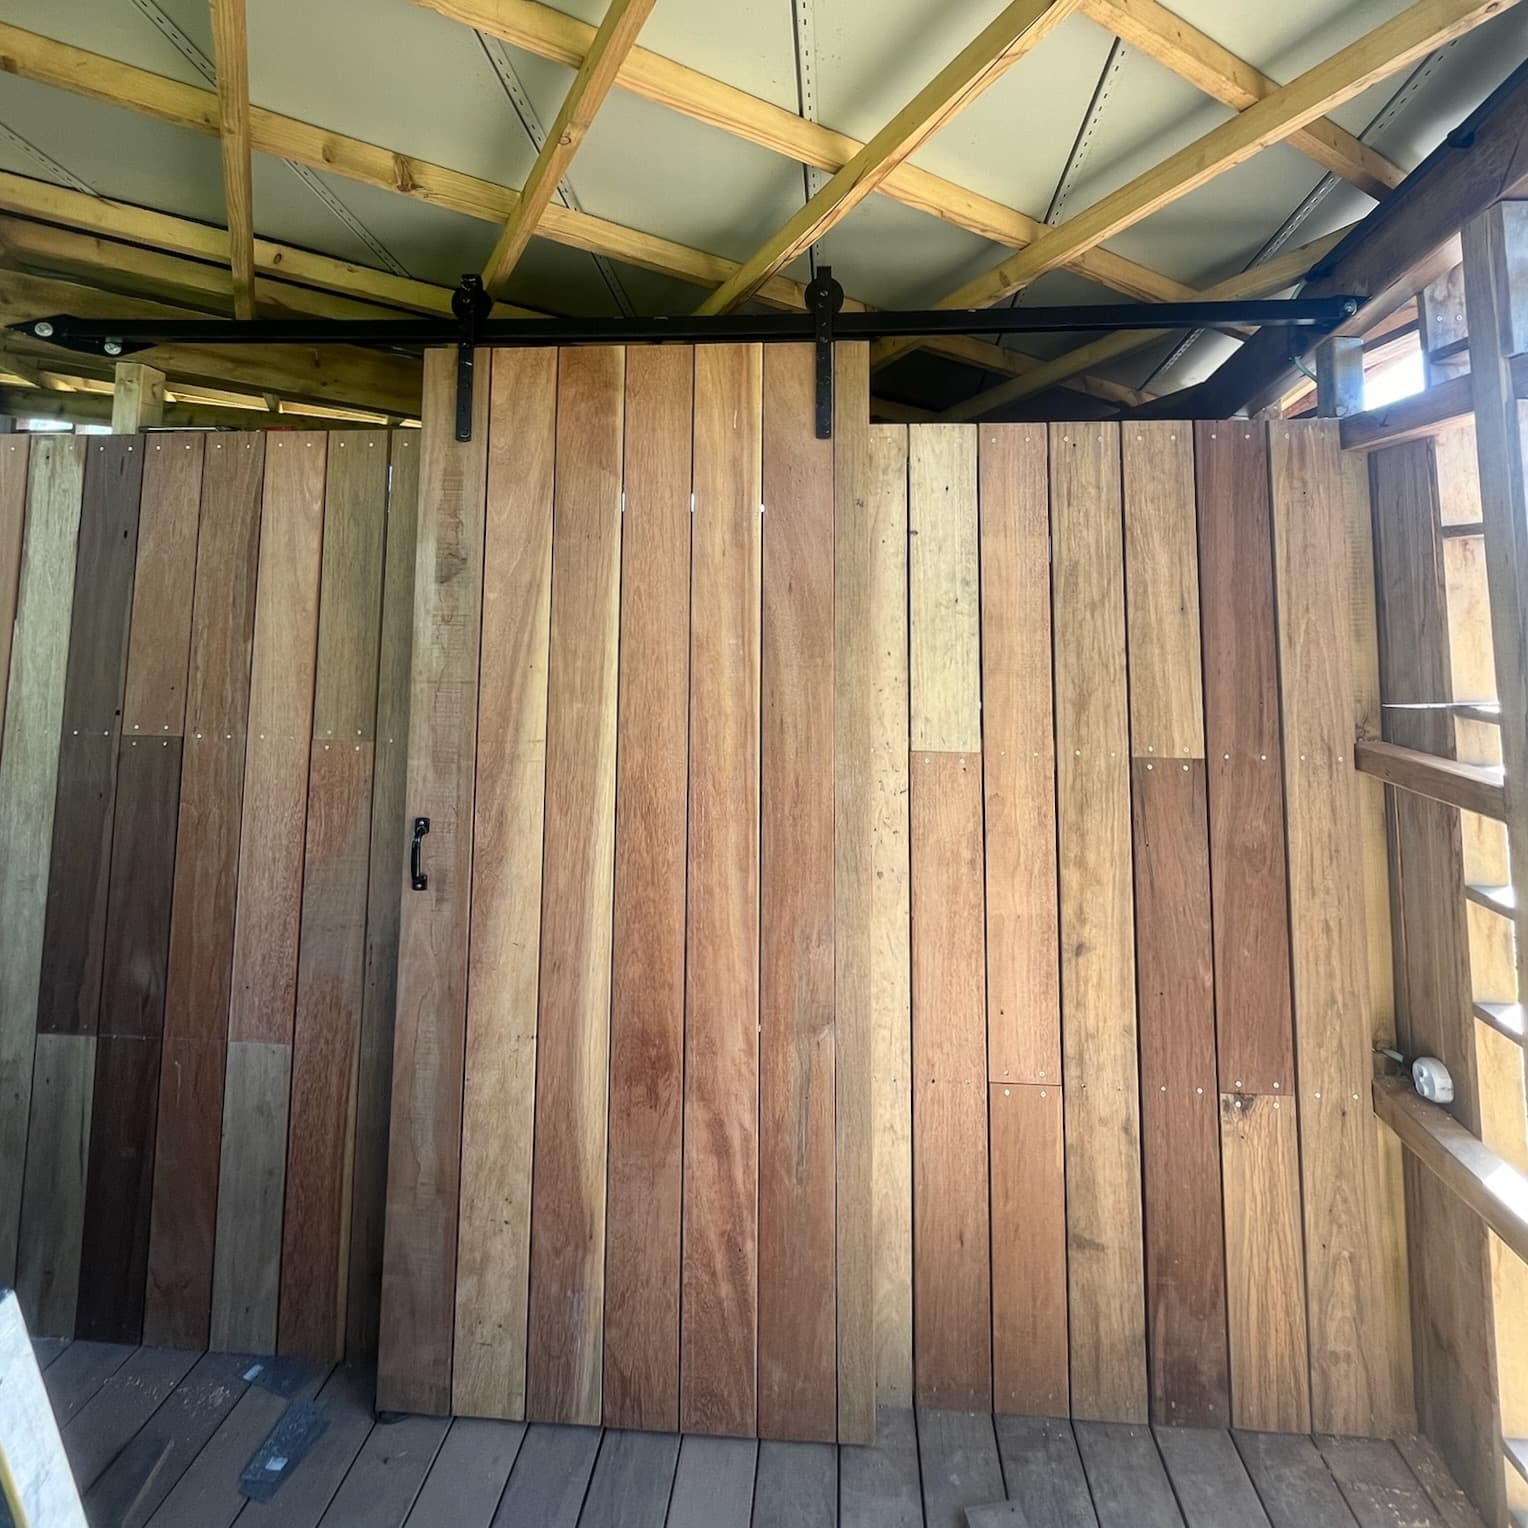
- Pine structure, Azobe & Padouk planking, Steel roof & fastners, Concrete foundation
- Dimensions
- 5.5m x 5.6m x 3m
- Weight
- Finish Type
- Lots of sanding and some varnish
- Location
- Lubbeek, Belgium
- Year
- 2026
Project Details
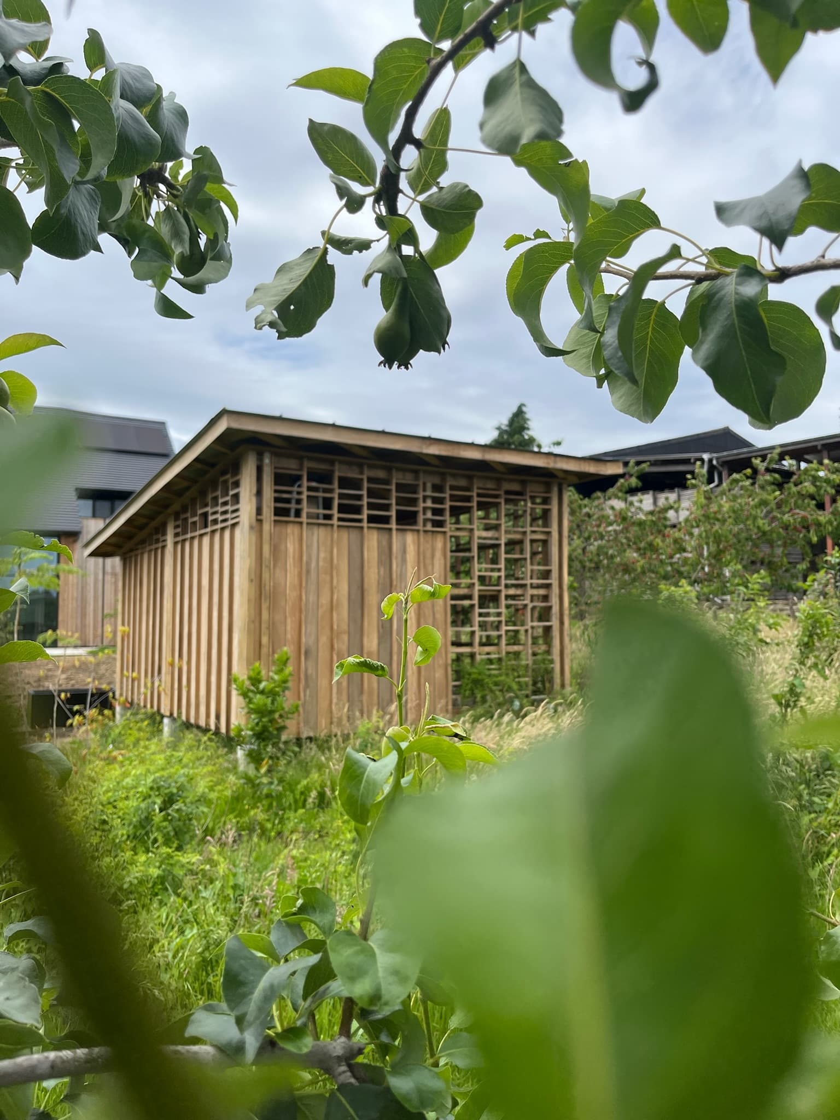
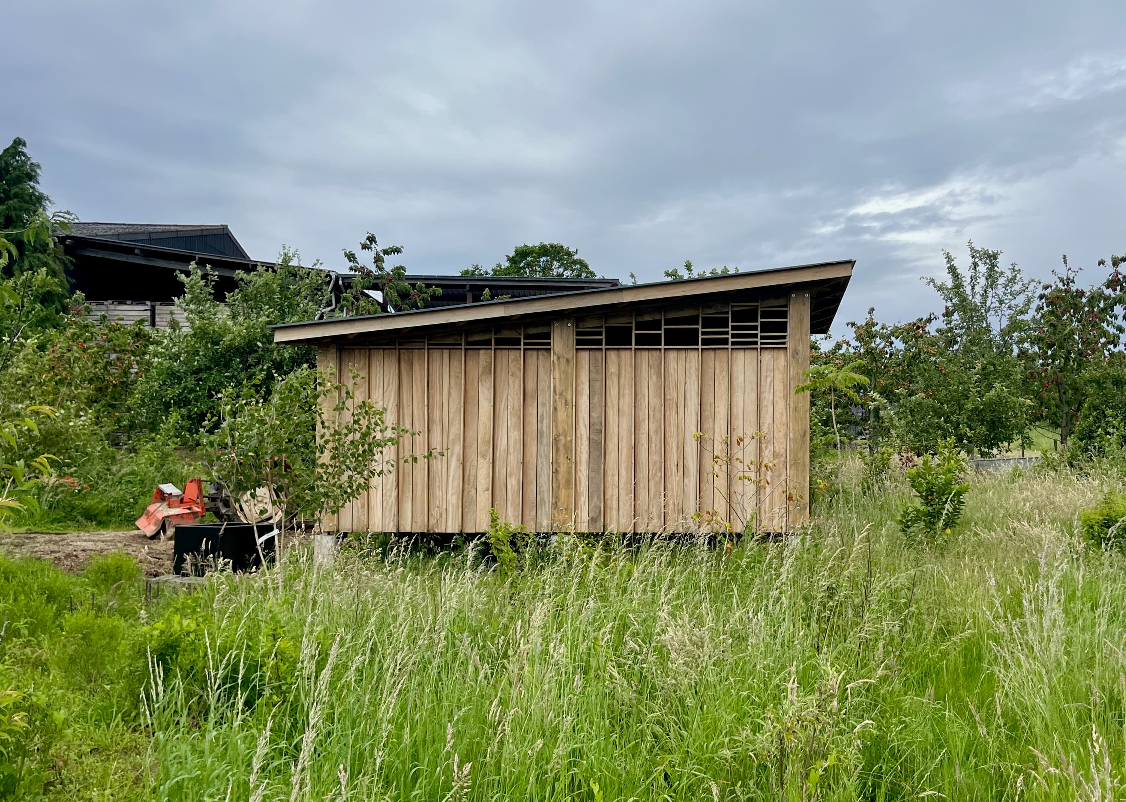
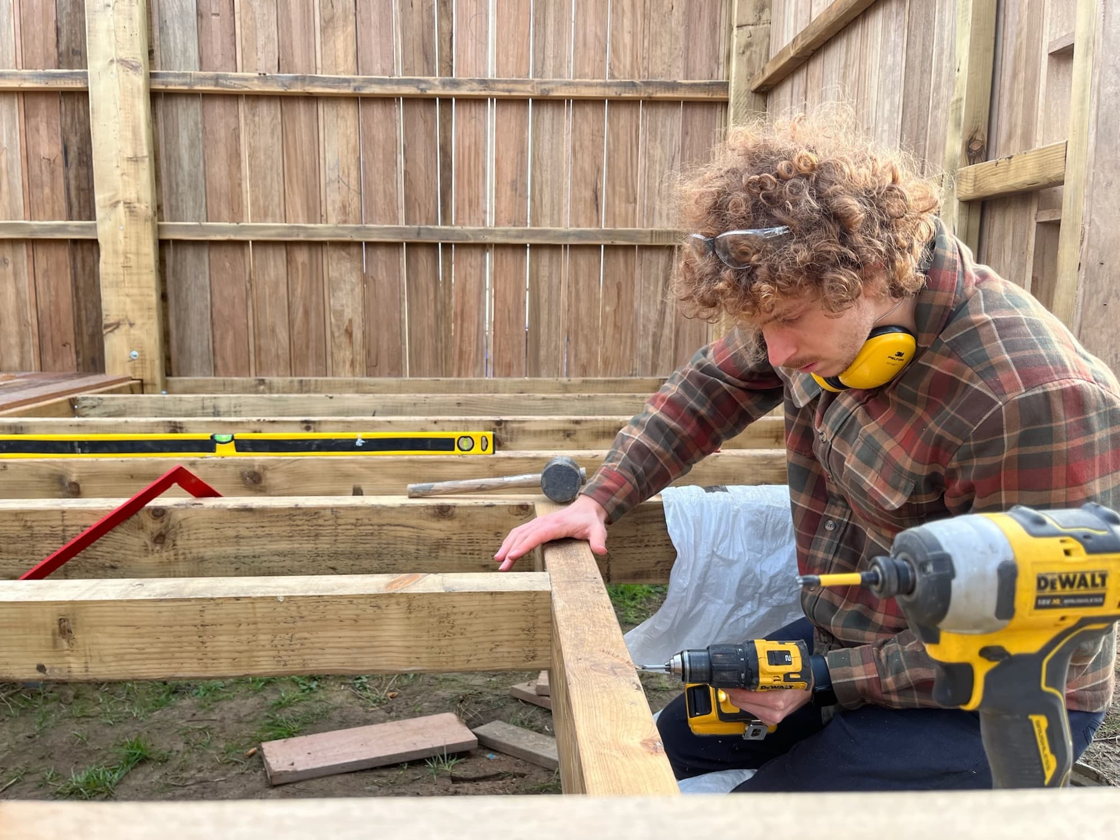
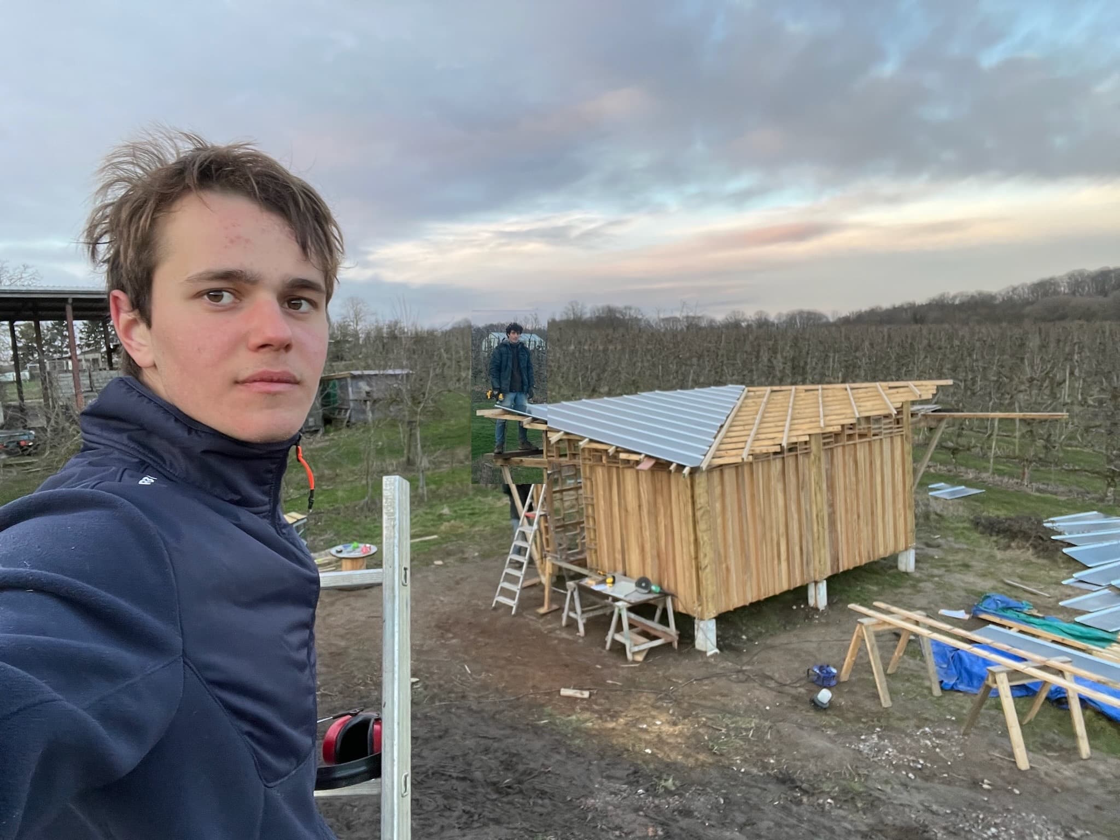
The design of follows the surrounding topography by having a floating deck, and a roof made up of the intersection of two planes. An open facade for climbing plants and an interior space for covered storage. All handmade, crafted with reuse in mind. The building is an accesss point for the irrigation of the whole garden's surrounding plants and sprayers for the lawn. The water of the roof is collected in a tub.
Gallery
Interested in Similar Work?
Have a project in mind that requires similar expertise? Let's discuss how Big Dog Fabrications can bring your vision to life with the same attention to detail and quality craftsmanship.